
Views








Address
1467 Reuben Boise Rd, Dallas, OR
Price
$ 999,000
Property Attributes
- MLS#845697
- TypeSingle Family
- Listing Status Active
- MunicipalityDallas
- CountyPOLK
- CityDallas
- Area95 POLK COUNTY
- NeighborhoodPartition Plat 1997-0012
- Zip97338
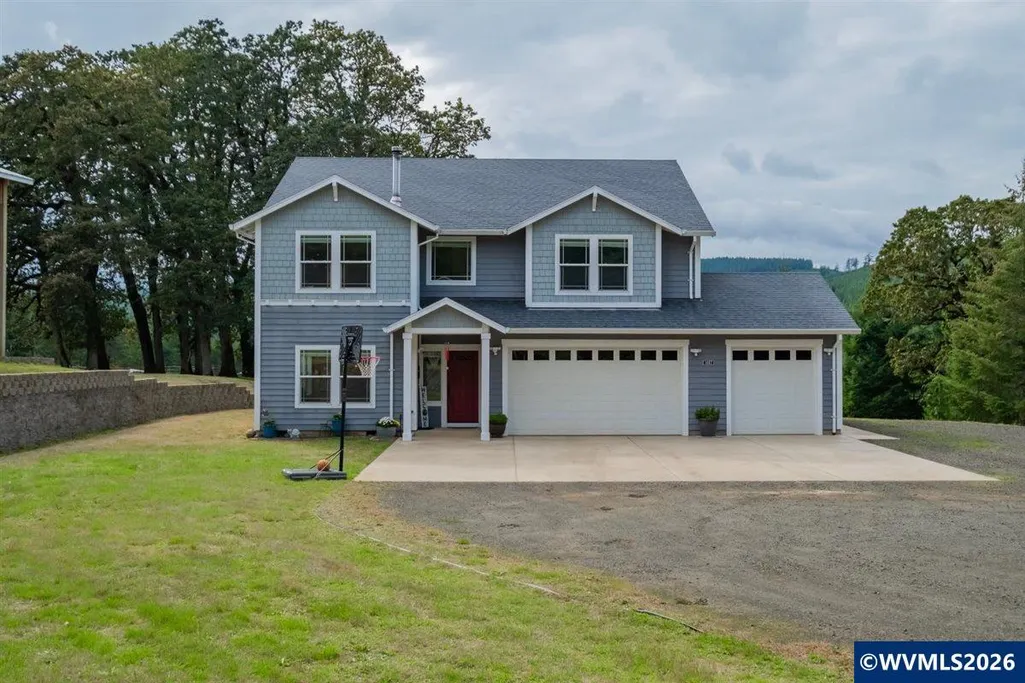
- Style2 Story
- Year Built2010
- Taxes$ 4934
- Price$ 999,000
- Bedrooms4
- Full Bathrooms2
- Half Bathrooms1
- Sqr Footage3004
- Lot Size4.64 Acres
Data Source:
Willamette Valley MLS (WVMLS)
Property Description
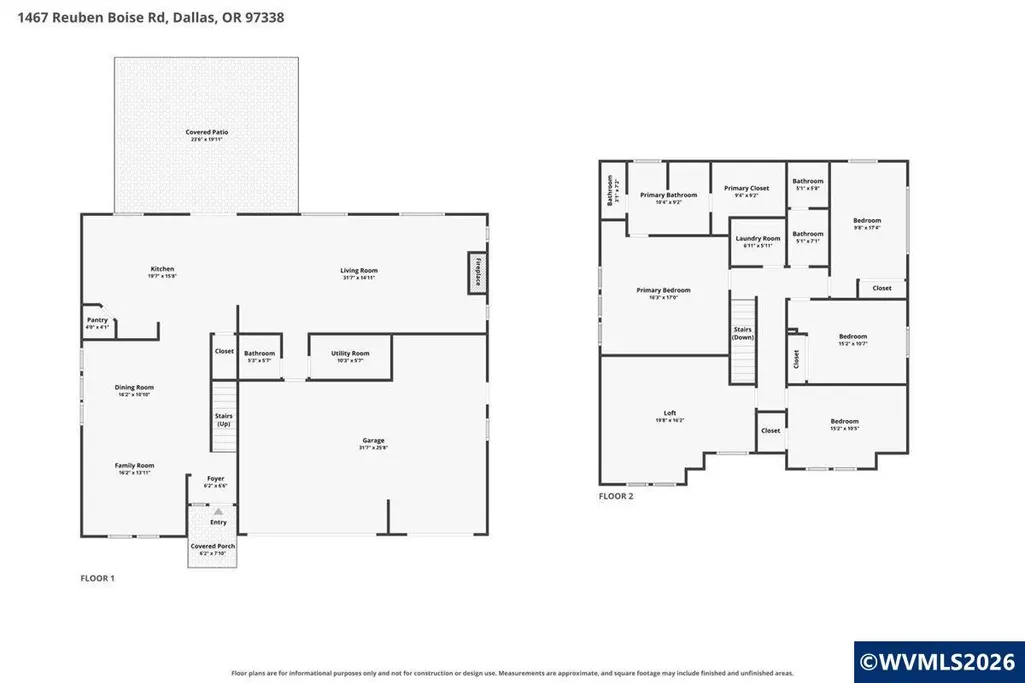
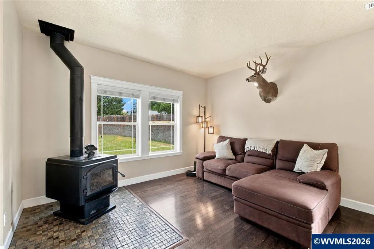
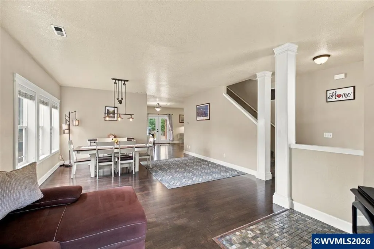
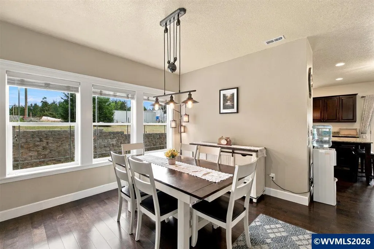
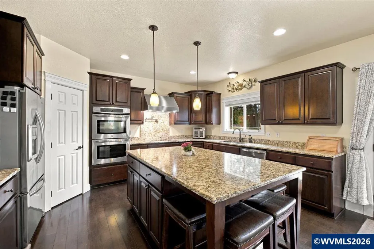
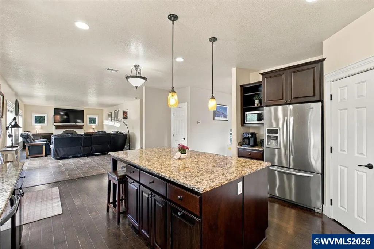
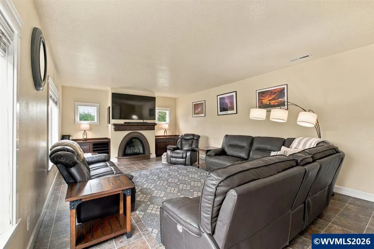
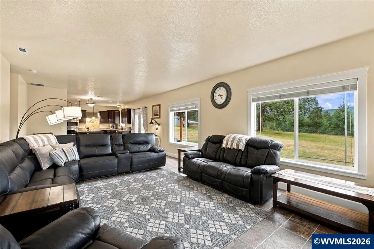
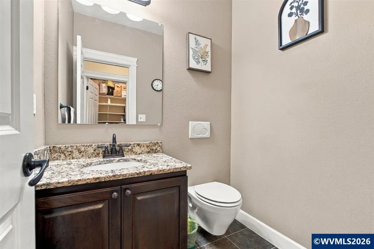
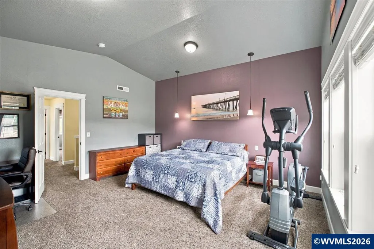
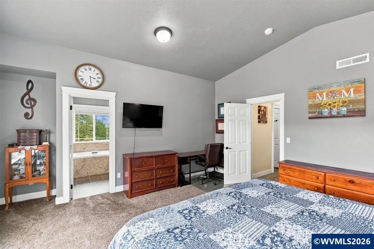
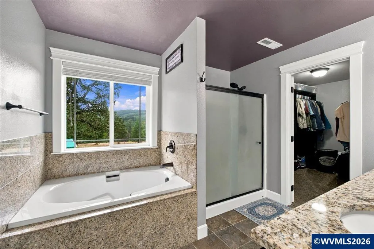
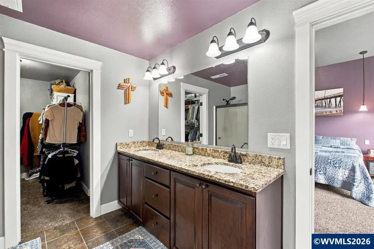
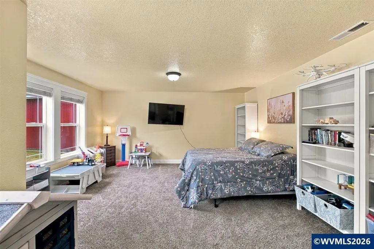
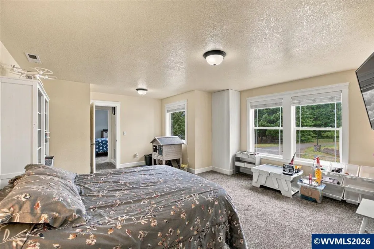
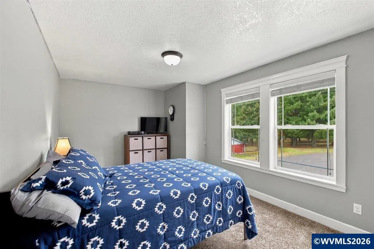
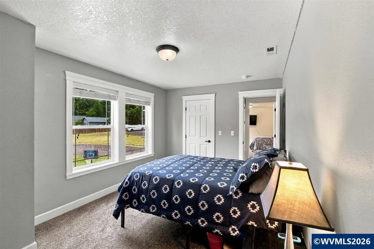
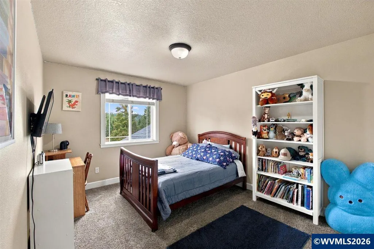
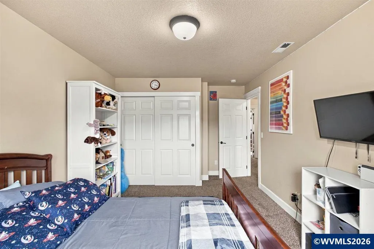
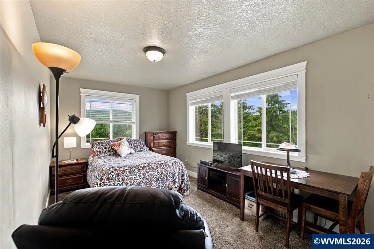
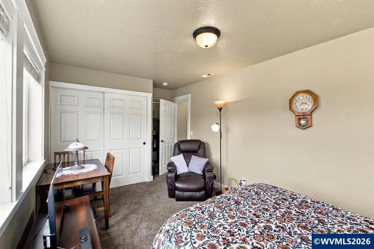
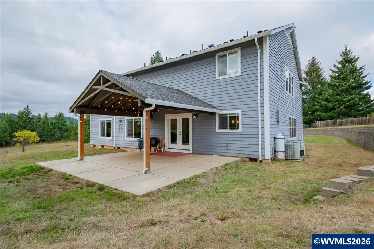
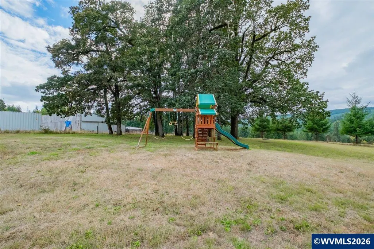
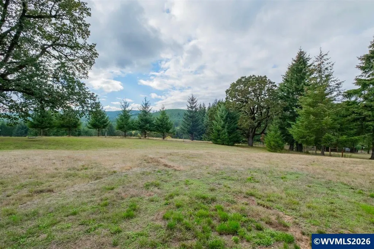
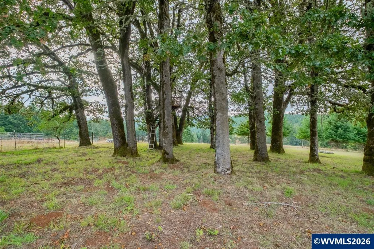
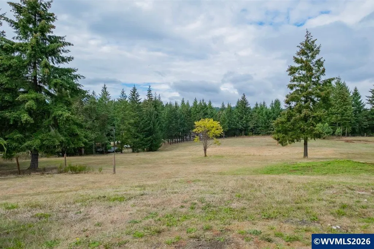
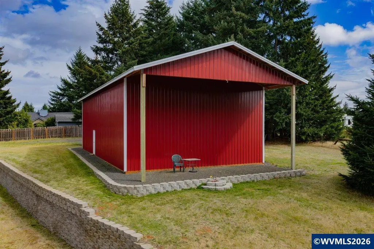
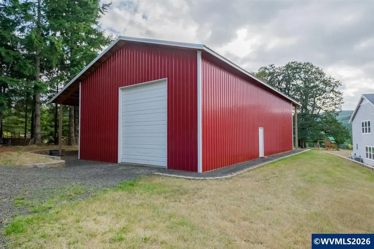
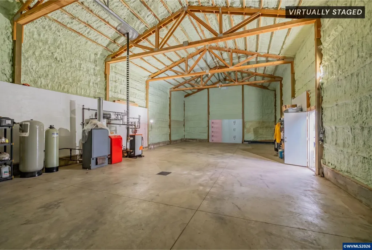
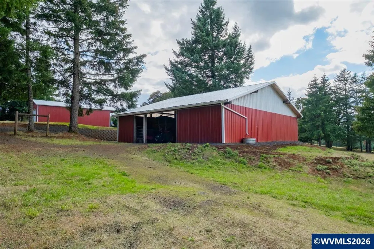
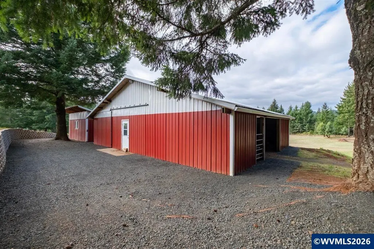
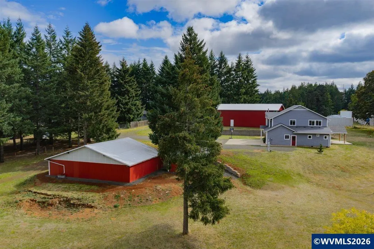
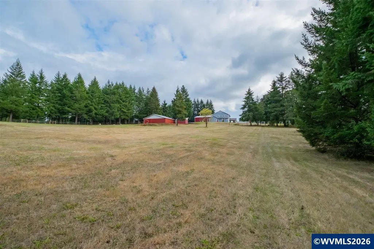
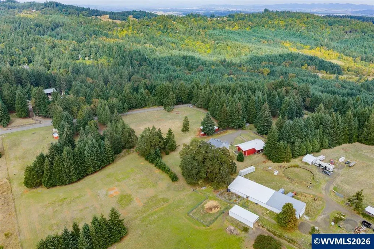
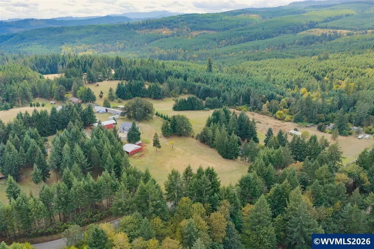
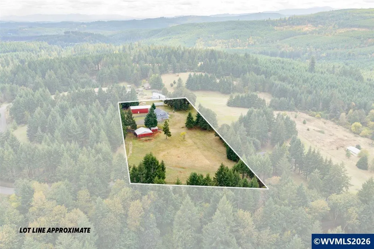
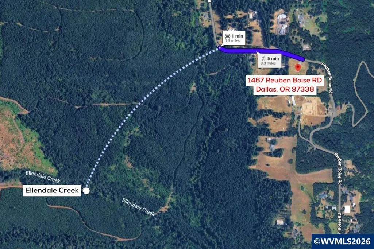
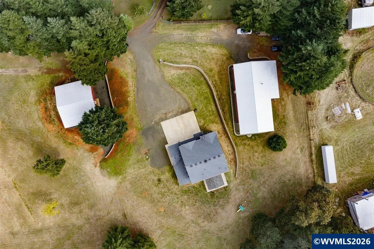
Rare opportunity to pair a 3,004 square foot custom home with 4.64 acres, mountain views, an impressive 1,984 square foot shop and a 2,400 square foot barn in the Dallas countryside, minutes from Ellendale Creek Loop. Ellendale Creek Loop is a 4.9 mile trail used for walking, hiking and horseback riding. Built in 2010, the home offers 4 bedrooms plus a large bonus room, 2 full baths and 1 half bath, and a 3 car garage, with views of surrounding farm and forest land from every room. The kitchen features granite counters, a large island, double ovens, stainless steel appliances, pantry, pot filler and a large window over the sink. The living room includes a propane fireplace, while the vaulted primary suite offers an ensuite bath with double sinks, jetted soaking tub, step in shower, walk in closet and private toilet room. A dedicated laundry room with storage and utility sink adds functionality. Outside, the mostly fenced and cross fenced acreage is complemented by a substantial 1,984 square foot shop with metal siding and roofing, tall ceilings, 14 foot roll up door, separate electrical panel, water, heated concrete floors and recently upgraded shell insulation. The 2,400 square foot barn also features metal siding and roofing, 2 stalls and water stubbed to the building, plus a separate 150 square foot chicken coop with matching metal siding and roofing. Additional features include RV hookups, EV charger, second well for irrigation and a 1,500 gallon holding tank. Zoned AR 5 with potential for an accessory dwelling unit. Enjoy a rural setting with access to nearby horse trails while remaining convenient to Dallas, Salem and the Oregon Coast.
| Elementary School | Middle School | High School |
|---|---|---|
| Lyle Elementary School | LaCreole Middle School | Dallas High School |
| Price History | |
|---|---|
| 9/17/2026 | Listed $999,000 |
General Features
| Kitchen Level | 1/Main |
|---|---|
| Possession | Neg. |
| Zoning | AR-5 |
| Water | Connected,Well |
| Exclusions | Pellet stove and wood boiler in shop |
| New Construction | No |
| Subdivision | Partition Plat 1997-0012 |
| Water Heater | Electric |
| County | Polk |
| Class | Residential |
| Type | Residence |
| Yearly Taxes | 4934 |
| Location | Front Door |
| Roof | Composition |
| Associated Document Count | 1 |
| Status | ACTIVE |
| 55+ Community | No |
| Assessments or Liens | No |
| Subdivision | OR |
| Handicap Amenities | No |
| HOA | No Association |
| Sale/Rent | For Sale |
| Green Home | No |
| Inspection Report Available | No |
| Primary City | Dallas |
| Year Built | 2010 |
| Virtual Tour | https://youtu.be/GGB3HoeFiDY |
| City | Dallas |
| Middle School | LaCreole |
| VIEW | Territorial |
| High School | Dallas |
| Virtual Tour | https://1 |
| DOM | 4 |
| Postal Code | 97338 |
| Price Per Sq Ft Total AG | 332.56 |
| Price Per Sq Ft Total AG | 332.56 |
| TERMS SELLER WILLCONSIDER | Federal VA,Cash,ODVA,Conventional |
Interior Features
| Family Room Level | 1/Main |
|---|---|
| Dining Room Level | 1/Main |
| Living Room Level | 1/Main |
| Bedroom 4 Dimensions | 10x17 |
| Kitchen Dimensions | 20x16 |
| Living Room Dimensions | 31x15 |
| Bedroom 3 Dimensions | 15x10 |
| Utility Room Dimensions | 10x6 |
| Utility Room Level | 1/Main |
| Bedroom 2 Dimensions | 15x10 |
| Family Room Dimensions | 16x14 |
| Dining Room Dimensions | 16x11 |
| Flooring | Carpet,Wood |
| Beds | 4 |
| Total Baths | 3 |
| Half Baths | 1 |
| Full Baths | 2 |
| Dining Room | Area (Combination) |
| Fireplace | Living Room,Family Room,Wood,Gas |
| Baths on Level 1 | 2 |
| Baths on Level 2 | 1 |
| Additional Rm Dimensions | 20x16 |
| Additional Room Level | 2/Upper |
| Bonus Rooms | Rec Room |
| Dual Living | Possible |
| Heating-Cooling | Central AC,Heat Pump,Forced Air |
| Wood Stove | Certified |
| Dishwasher | Yes |
| Disposal | Yes |
| High Speed Comm Access | Available |
| Total Baths | 2.5 |
Exterior Features
| Foundation | Continuous |
|---|---|
| Garage Type | Attached |
| Garage Dimensions | 24x20 |
| Price per Acre | 215301.72 |
| Lot Size Area | 4.64 |
| Garage Capacity | 3 |
| Siding Style | Lap |
| Underground Sprinklers | Yes |
| Outbuildings | Barn,Separate Shop |
| Flood Plan | No |
| Patio | Covered Patio |
| Landscape | Yes |
| Siding | Composite |
| Fenced Yard | Yes |
| Lot Type | Irregular |
| Lot | Parcel 1 |
| SEWER - CITY | No |
Amenities
- Foreclosure
- Views
- Short Sale
- New Construction
- Adult 55+
- Lease To Own
- No HOA Fees
- Furnished
- Primary On Main
- Air Conditioning
- Seller Finance
- Green
- Fixer Upper
- Horse
- Golf
- Fireplace
- Deck
- Garage
- Basement
- Pool
Property vs Single Family Average in 97338
Price
Taxes
Year Built

 All information provided is deemed reliable but is not guaranteed and should be independently verified. IDX information is provided exclusively for consumers' personal, non-commercial use, that it may not be used for any purpose other than to identify prospective properties consumers may be interested in purchasing, and that the data is deemed reliable but is not guaranteed accurate by RMLSTM.
The content relating to real estate for sale on this web site comes in part from the IDX program of the RMLSTM of Portland, Oregon. Real estate listings held by brokerage firms other than Albany are marked with the RMLSTM logo, and detailed information about these properties includes the names of the listing brokers. Listing content is copyright © 2026 RMLSTM, Portland, Oregon.
This content last updated on September 22, 2026 10:30 PM UTC at 4 AM. Some properties which appear for sale on this web site may subsequently have sold or may no longer be available.
All information provided is deemed reliable but is not guaranteed and should be independently verified. IDX information is provided exclusively for consumers' personal, non-commercial use, that it may not be used for any purpose other than to identify prospective properties consumers may be interested in purchasing, and that the data is deemed reliable but is not guaranteed accurate by RMLSTM.
The content relating to real estate for sale on this web site comes in part from the IDX program of the RMLSTM of Portland, Oregon. Real estate listings held by brokerage firms other than Albany are marked with the RMLSTM logo, and detailed information about these properties includes the names of the listing brokers. Listing content is copyright © 2026 RMLSTM, Portland, Oregon.
This content last updated on September 22, 2026 10:30 PM UTC at 4 AM. Some properties which appear for sale on this web site may subsequently have sold or may no longer be available.
