
Price Reduction
Address
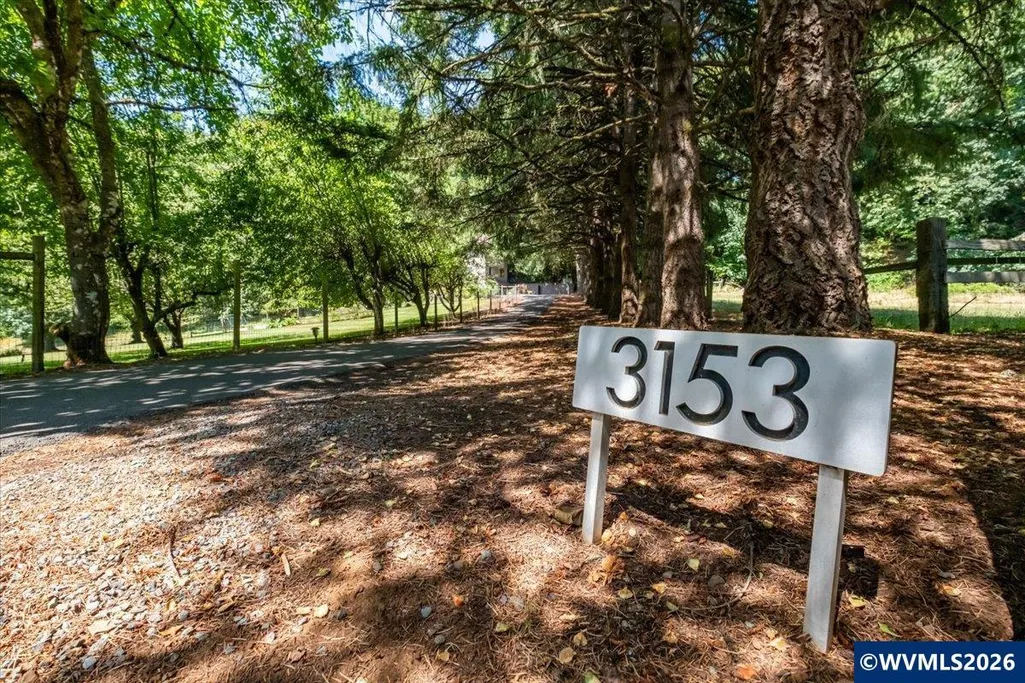
3153 Kwonesum Ct S, Salem, OR
Price
$ 749,000
Property Attributes
- MLS#843224
- TypeSingle Family
- Listing Status Active
- MunicipalitySalem
- CountyMARION
- CitySalem
- Area50 SOUTH SALEM
- NeighborhoodCHINOOK SUBDIVISION NUMBE
- Zip97306
- Style3 Tri-Level
- Year Built1984
- Taxes$ 4429
- Price$ 749,000
- Bedrooms3
- Full Bathrooms2
- Half Bathrooms1
- Sqr Footage3028
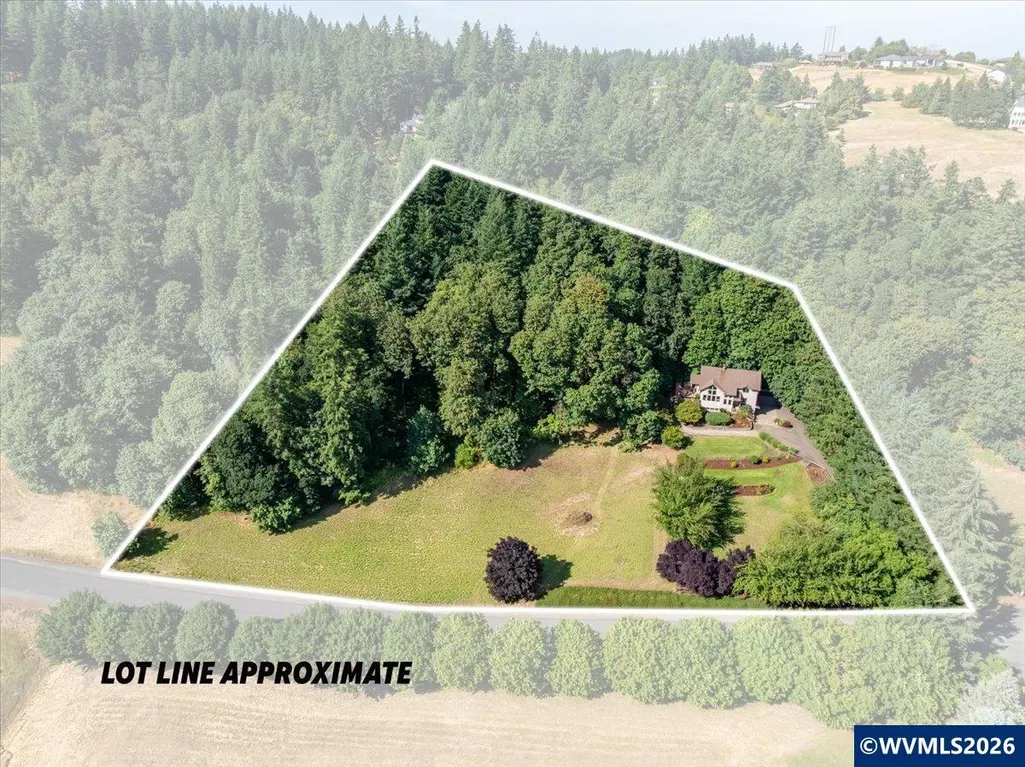
- Lot Size4.19 Acres
Data Source:
Willamette Valley MLS (WVMLS)
Property Description
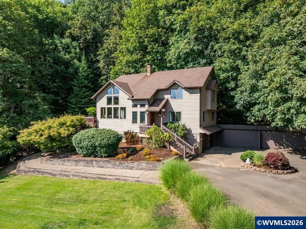
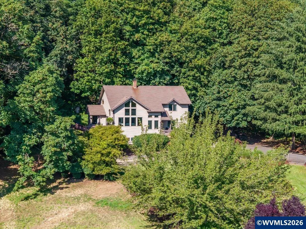
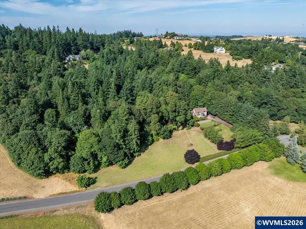
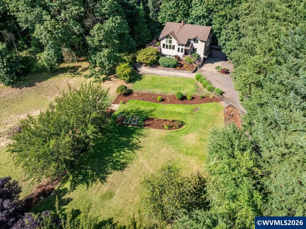
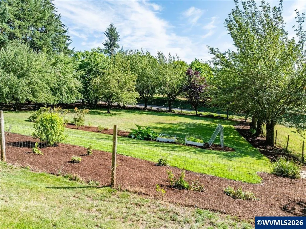
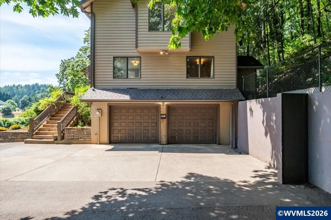
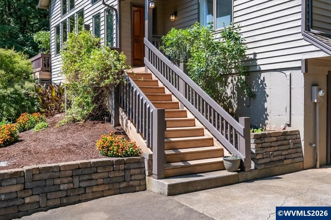
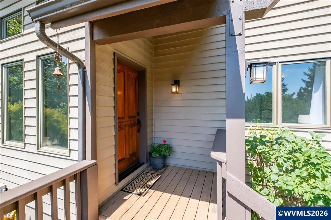
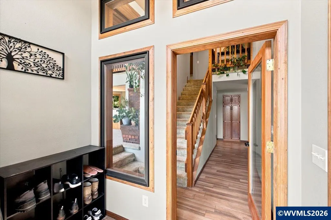
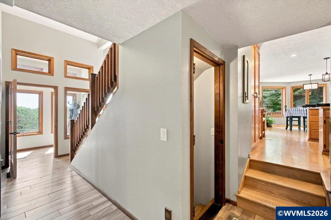
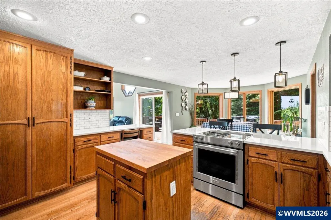
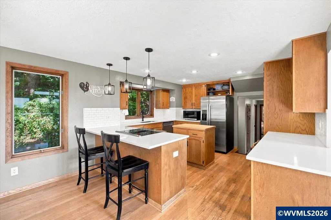
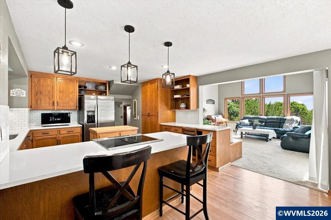
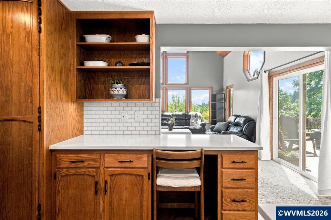
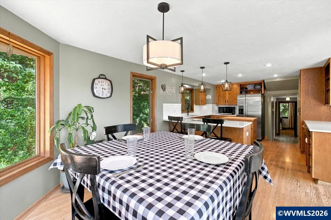
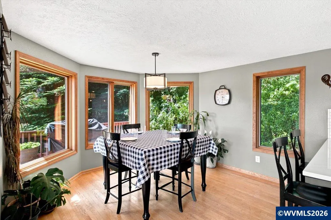
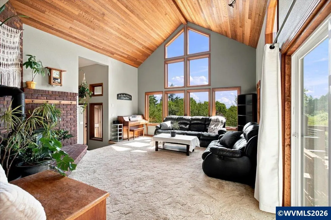
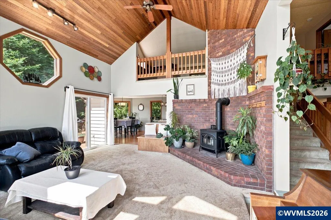
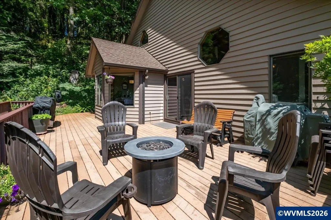
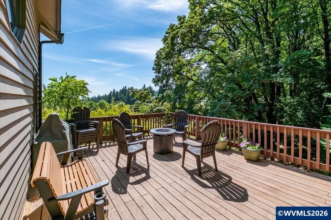
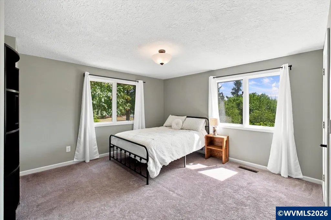
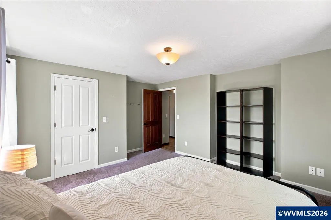
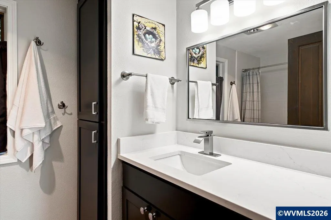
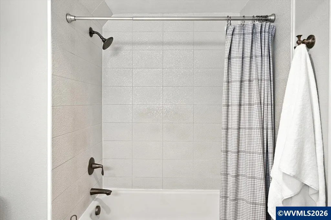
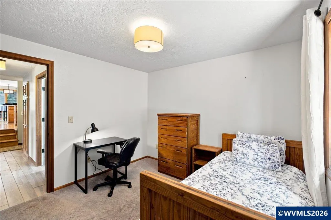
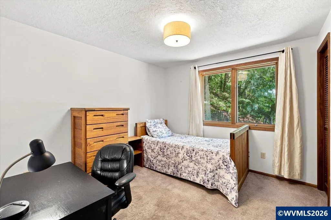
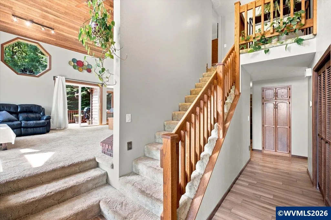
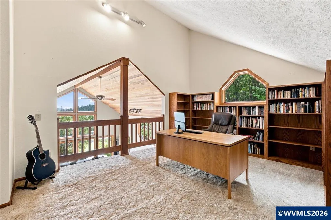
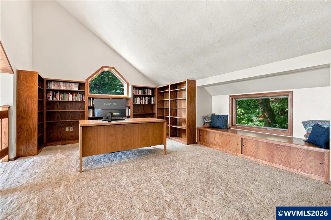
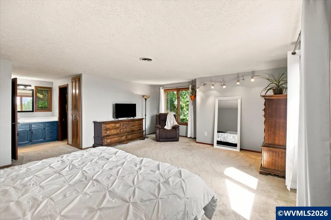
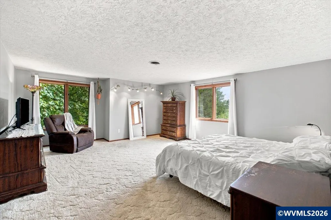
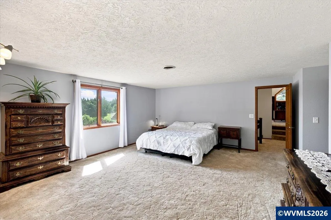
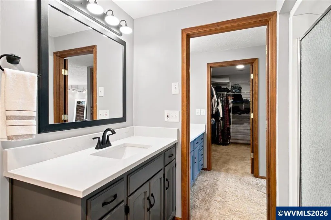
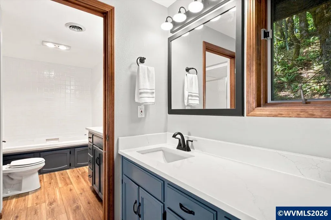
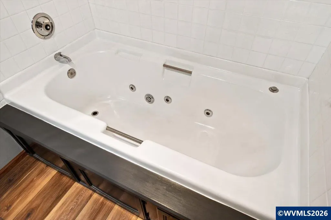
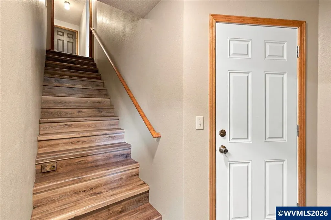
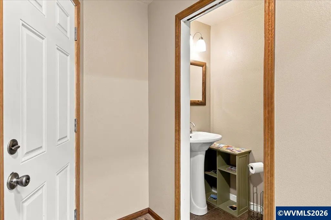
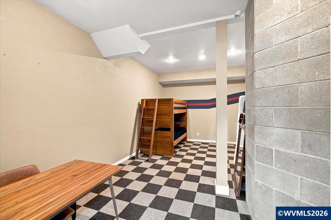
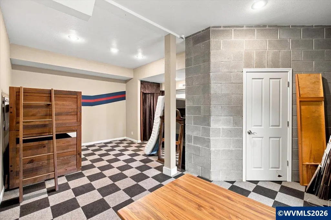
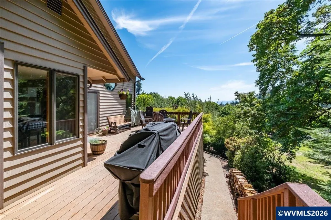
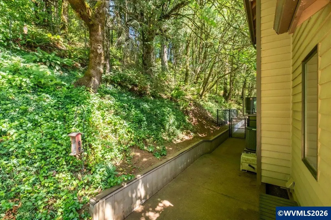
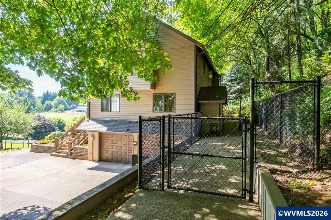
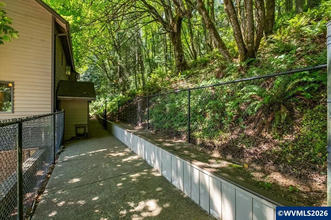
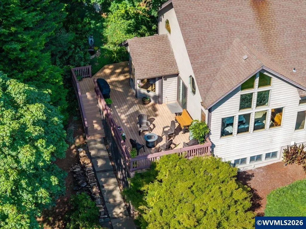
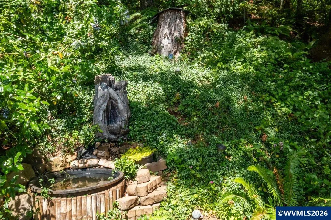
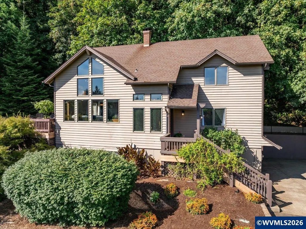
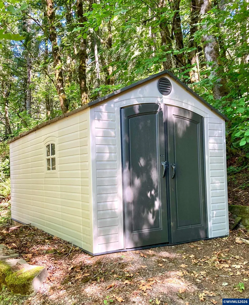
Price Reduced + $20,000 Interest Rate Buy-Down! Seller is offering $20,000 at closing to buy down your mortgage interest rate, potentially saving you hundreds of dollars every single month. Embrace a lifestyle of unmatched privacy and natural beauty at 3153 Kwonesum Ct S, a stunning Northwest Contemporary home. Perfectly situated on 4.19 acres in the highly coveted Chinook Estates, this rare sanctuary sits on a peaceful, secluded street. Best of all, you are just five miles from South Salem amenities while enjoying incredibly low property taxes, thanks to a valuable forest deferral! Elegant, Sun-Drenched Living Spaces: Step inside to a bright, expansive floor plan featuring soaring ceilings. Premium Finishes: Brand new sparkling quartz countertops elevate the entire home, gracing the kitchen and bathrooms. Flexible Layout: The home offers 3 spacious bedrooms, 2.5 baths, plus a large basement bonus roomâperfect for a home office, gym, or nonconforming 4th bedroom. Cozy Ambiance: Warm up by the wood stove on crisp evenings, or host gatherings on the spacious deck while enjoying local wildlifeâdeer, turkey, foxâ on your private acreage. An Outdoor Homestead Paradise: The exterior is an absolute dream for hobbyists, gardeners, and outdoor enthusiasts alike. Room to Build: Plenty of open, usable space to build your dream shop or add a chicken coop for that homestead feel. Established Orchard & Berries: Harvest fresh fruit and nuts from your own mature apple and cherry trees, a walnut tree, as well as thriving raspberry and blueberry bushes and raised garden beds. Pet & Utility Ready: The front yard is securely fenced and behind the house is a large, professional-grade dog kennel, plus a spacious detached storage shed for your tools and toys.
| Elementary School | Middle School | High School |
|---|---|---|
| Sumpter Elementary School | Crossler Middle School | Sprague High School |
| Price History | |
|---|---|
| 7/9/2026 | Listed $949,000 |
| 7/30/2026 | 6$899,000 |
| 8/4/2026 | 8$829,000 |
| 9/4/2026 | 4$799,000 |
| 9/15/2026 | 7$749,000 |
General Features
| Kitchen Level | 1/Main |
|---|---|
| Zoning | Res |
| Water | Well |
| New Construction | No |
| HOA Fee | 375 |
| Subdivision | CHINOOK SUBDIVISION NUMBE |
| Water Heater | Electric |
| County | Marion |
| Class | Residential |
| Type | Residence |
| Yearly Taxes | 4429 |
| Location | Front Door |
| HOA Fee Frequency | Annually |
| Roof | Composition |
| Status | ACTIVE |
| 55+ Community | No |
| Assessments or Liens | No |
| Subdivision | OR |
| HOA | Association With Fee |
| Sale/Rent | For Sale |
| Primary City | Salem |
| Year Built | 1984 |
| Virtual Tour | https://realestate.marksintime.com/3153-Kwonesum-Ct-S/idx |
| City | Salem |
| Middle School | Crossler |
| VIEW | Mountain |
| High School | Sprague |
| DOM | 71 |
| Postal Code | 97306 |
| Price Per Sq Ft Total AG | 247.36 |
| Price Per Sq Ft Total AG | 247.36 |
| TERMS SELLER WILLCONSIDER | Federal VA,Cash,FHA,Conventional,USDA |
Interior Features
| Dining Room Level | 1/Main |
|---|---|
| Living Room Level | 1/Main |
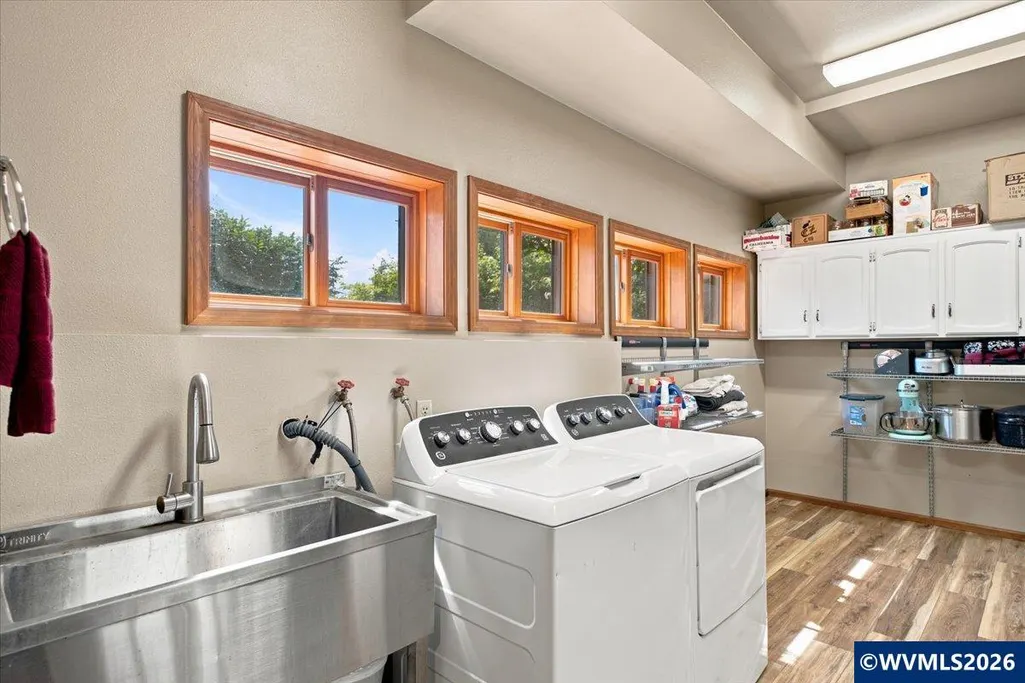
| Utility Room Level | Lower/Basement |
| Basement | Finished |
| Flooring | Wood,Tile |
| Beds | 3 |
| Total Baths | 3 |
| Half Baths | 1 |
| Full Baths | 2 |
| Dining Room | Area (Combination) |
| Fireplace | Wood,Stove |
| Additional Room Level | 2/Upper |
| Bonus Rooms | Loft |
| Heating-Cooling | Wood,Central AC,Heat Pump,Stove,Forced Air |
| Wood Stove | Certified |
| Dishwasher | Yes |
| Disposal | Yes |
| High Speed Comm Access | Available |
| Total Baths | 2.5 |
Exterior Features
| Foundation | Slab |
|---|---|
| Garage Type | Attached |
| Price per Acre | 178758.95 |
| Lot Size Area | 4.19 |
| Garage Capacity | 2 |
| Water Rights | Yes |
| Siding Style | Lap |
| Underground Sprinklers | Yes |
| Outbuildings | Shed |
| Patio | Deck |
| Landscape | Yes |
| Siding | Wood |
| Fenced Yard | Yes |
| Lot | 21 |
| SEWER - CITY | No |
Amenities
- Foreclosure
- Views
- Short Sale
- New Construction
- Adult 55+
- Lease To Own
- No HOA Fees
- Furnished
- Primary On Main
- Air Conditioning
- Seller Finance
- Green
- Fixer Upper
- Horse
- Golf
- Fireplace
- Deck
- Garage
- Basement
- Pool
Property vs Single Family Average in 97306
Price
Taxes
Year Built
Visits
 All information provided is deemed reliable but is not guaranteed and should be independently verified. IDX information is provided exclusively for consumers' personal, non-commercial use, that it may not be used for any purpose other than to identify prospective properties consumers may be interested in purchasing, and that the data is deemed reliable but is not guaranteed accurate by RMLSTM.
The content relating to real estate for sale on this web site comes in part from the IDX program of the RMLSTM of Portland, Oregon. Real estate listings held by brokerage firms other than Albany are marked with the RMLSTM logo, and detailed information about these properties includes the names of the listing brokers. Listing content is copyright © 2026 RMLSTM, Portland, Oregon.
This content last updated on September 21, 2026 6:10 AM UTC at 4 AM. Some properties which appear for sale on this web site may subsequently have sold or may no longer be available.
All information provided is deemed reliable but is not guaranteed and should be independently verified. IDX information is provided exclusively for consumers' personal, non-commercial use, that it may not be used for any purpose other than to identify prospective properties consumers may be interested in purchasing, and that the data is deemed reliable but is not guaranteed accurate by RMLSTM.
The content relating to real estate for sale on this web site comes in part from the IDX program of the RMLSTM of Portland, Oregon. Real estate listings held by brokerage firms other than Albany are marked with the RMLSTM logo, and detailed information about these properties includes the names of the listing brokers. Listing content is copyright © 2026 RMLSTM, Portland, Oregon.
This content last updated on September 21, 2026 6:10 AM UTC at 4 AM. Some properties which appear for sale on this web site may subsequently have sold or may no longer be available.
 Based on information from Willamette Valley Multiple Listing Service, which neither guarantees nor is in any way responsible for its accuracy. All data is provided AS IS and with all faults. Data maintained by Willamette Valley Multiple Listing Service may not reflect all real estate activity in the market. Copyright © 2026 WVMLS. All Rights Reserved. Information last updated on September 21, 2026 8:23 AM UTC
