
New Construction



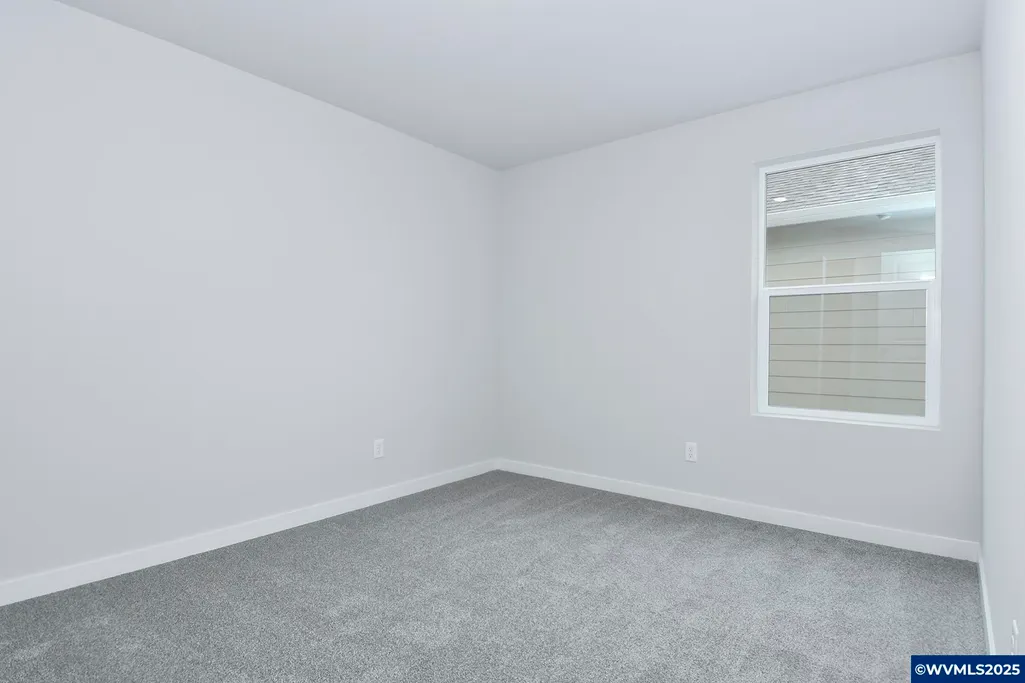
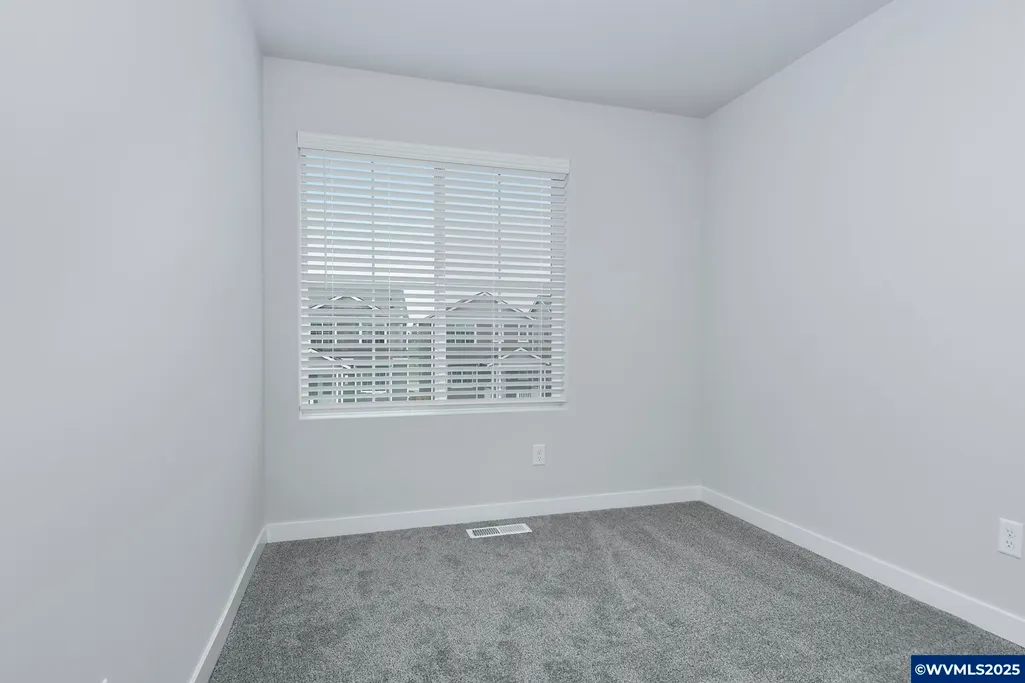
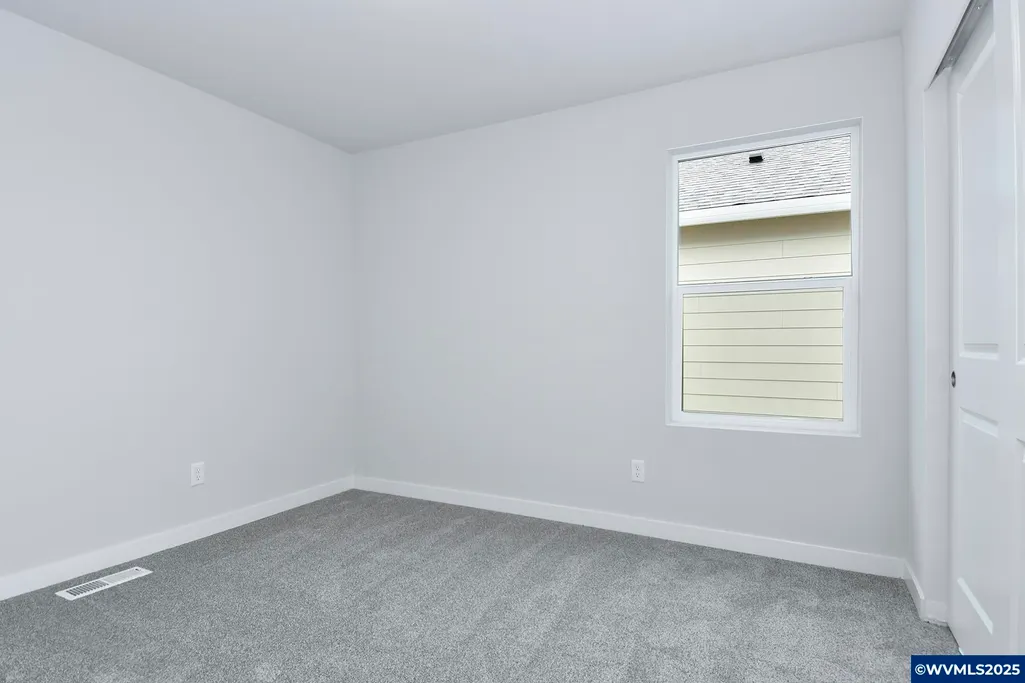
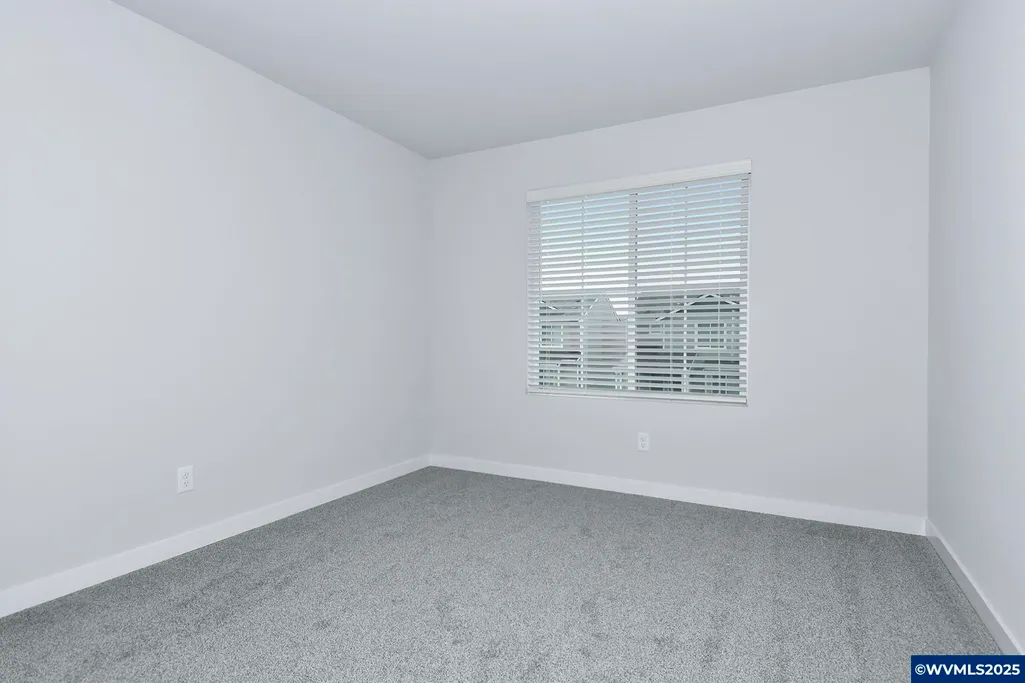

Address
1393 Owl Av, Woodburn, OR
Price
$ 551,900
Property Attributes
- MLS#831532
- TypeSingle Family
- Listing Status Active
- MunicipalityWoodburn
- CountyMARION
- CityWoodburn
- Area90 MARION COUNTY
- NeighborhoodDove Landing
- Zip97071
- Style2 Story
- Year Built2025
- Taxes$ 5700
- Price$ 551,900
- Bedrooms5
- Full Bathrooms2
- Half Bathrooms1
- Sqr Footage2175
- Lot Size0.088 Acres
Data Source:
Willamette Valley MLS (WVMLS)
Property Description
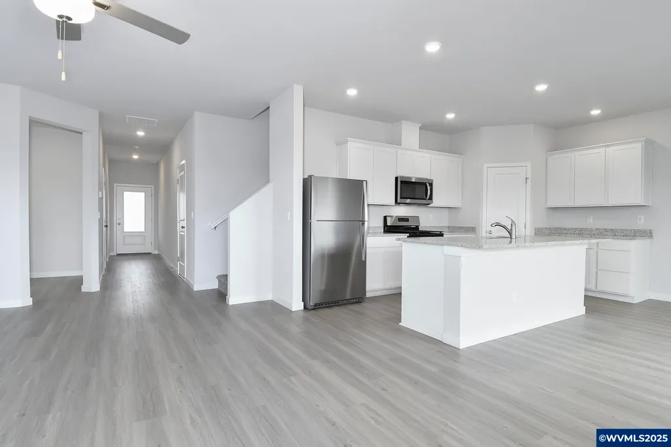
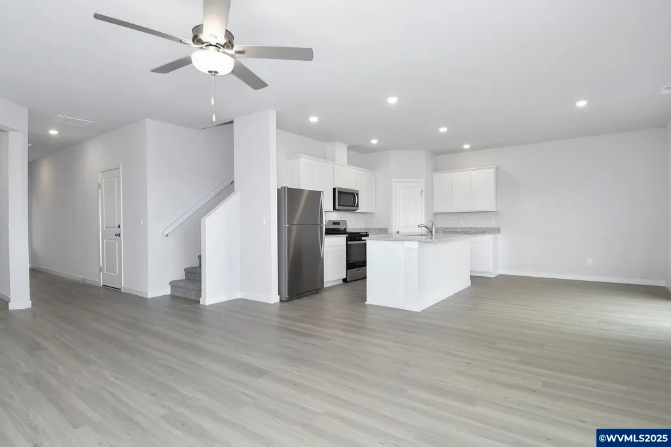
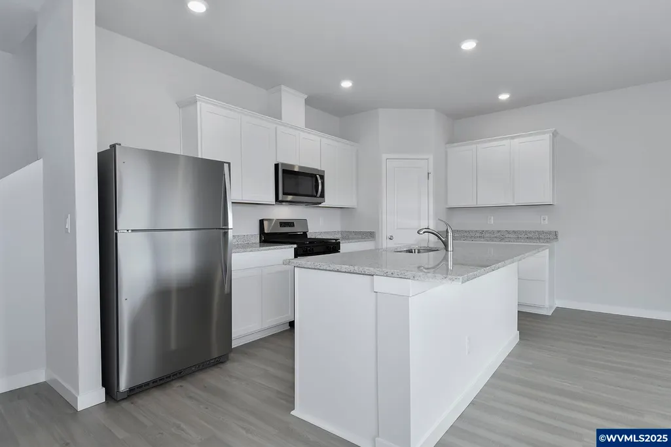
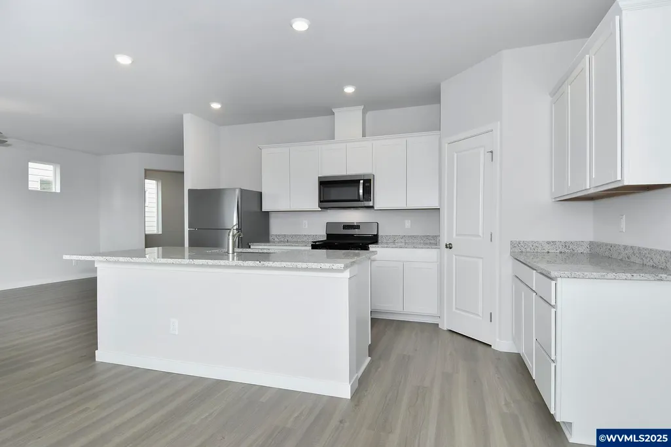
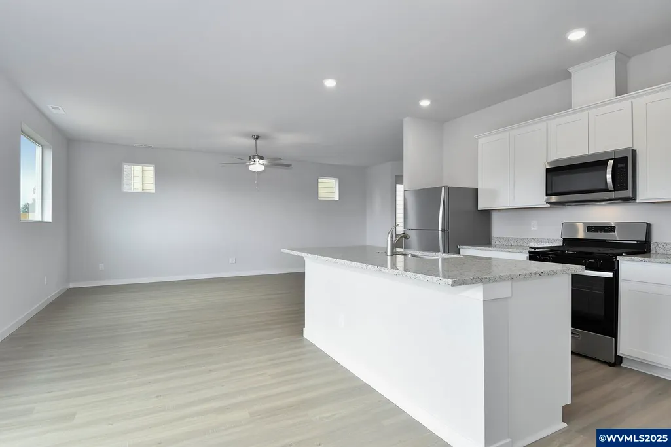
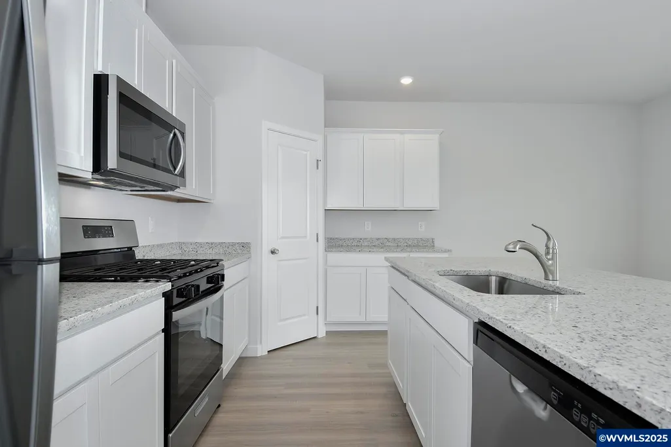
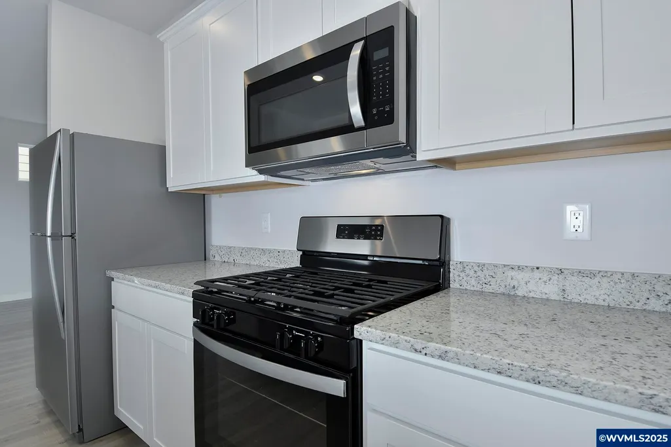
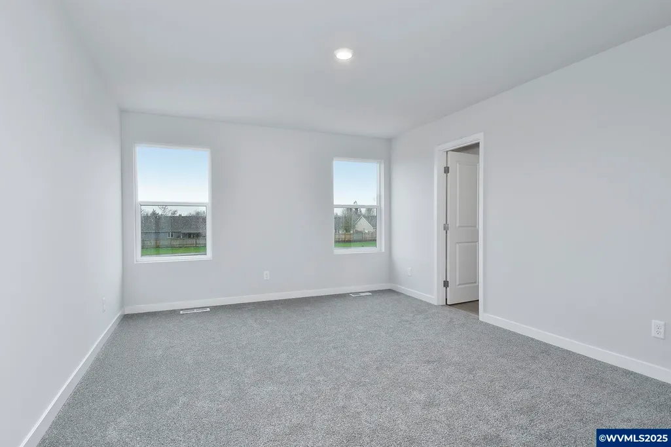
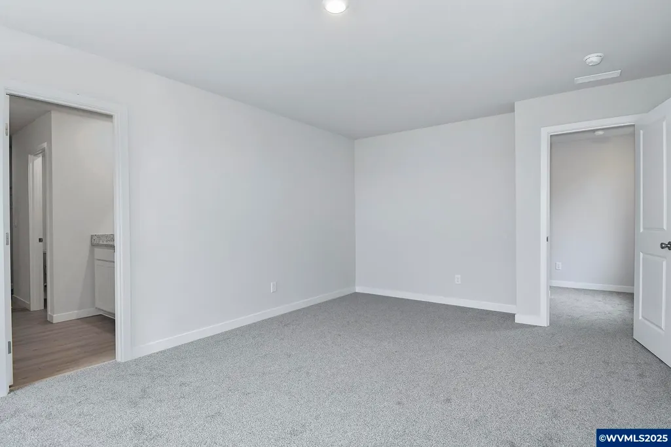
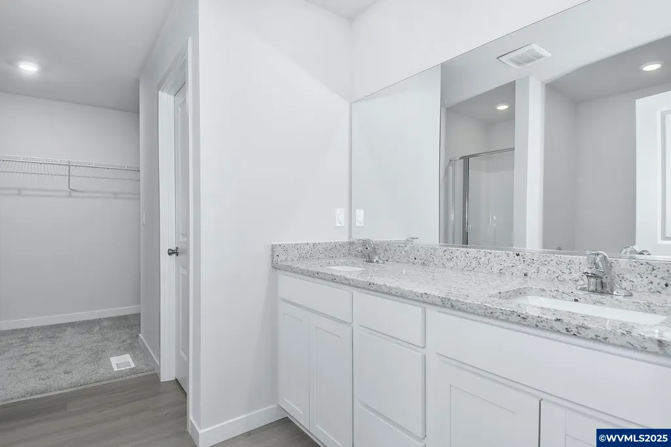
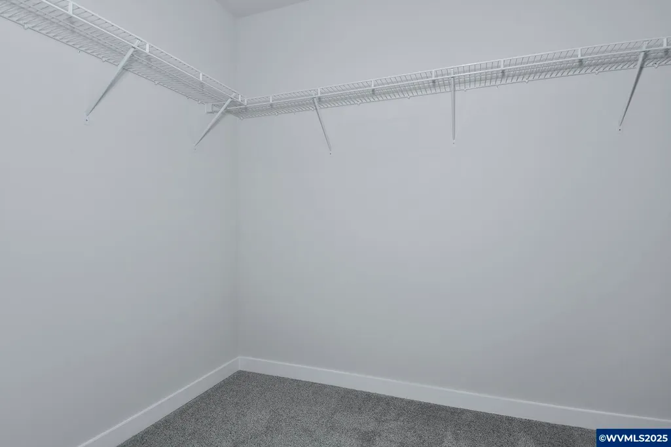
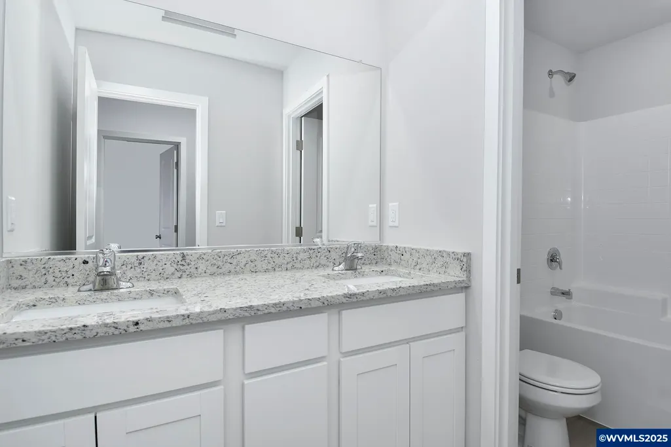
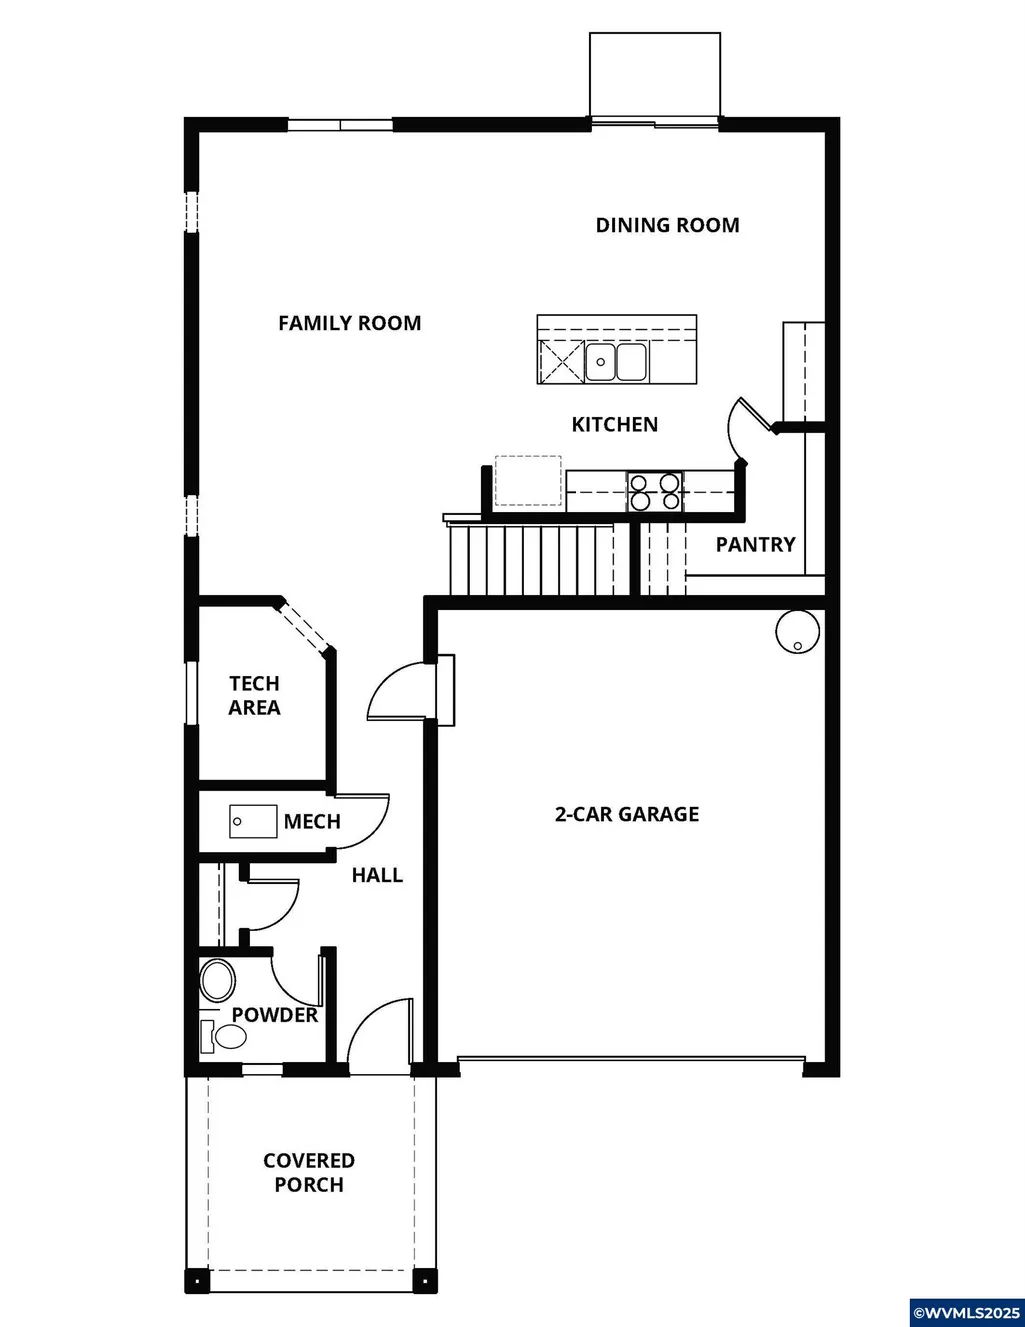
The chef-ready kitchen includes a full suite of stainless-steel appliances, granite countertops, modern wood cabinetry & a huge walk-in pantry. A tech area and powder bath are also found on the first floor, allowing for versatile use of the space. Upstairs, the ownerâs retreat includes a luxurious bathroom showcasing a double-sink vanity, step-in shower, soaking tub & a large walk-in closet. Additional features include an upstairs laundry room and spacious upstairs bathroom with a dual sink vanity.
| Elementary School | Middle School | High School |
|---|---|---|
| Lincoln Elementary School | French Prairie Middle School | Woodburn High School |
| Price History | |
|---|---|
| 6/19/2026 | Listed $546,900 |
General Features
| Kitchen Level | 1/Main |
|---|---|
| Water | City |
| New Construction | Yes |
| HOA Fee | 43 |
| Subdivision | Dove Landing |
| Water Heater | Gas |
| County | Marion |
| Class | Residential |
| Type | Residence |
| Yearly Taxes | 5700 |
| HOA Fee Frequency | Monthly |
| Roof | Composition,Shingle |
| Status | ACTIVE |
| 55+ Community | No |
| Assessments or Liens | No |
| Subdivision | OR |
| HOA | Association With Fee |
| Sale/Rent | For Sale |
| Primary City | Woodburn |
| Year Built | 2025 |
| City | Woodburn |
| Middle School | French Prairie |
| HOME WARRANTY | Yes |
| High School | Woodburn |
| DOM | 368 |
| Postal Code | 97071 |
| Price Per Sq Ft Total AG | 253.75 |
| Price Per Sq Ft Total AG | 253.75 |
| TERMS SELLER WILLCONSIDER | Cash,Conventional,Federal VA,FHA,USDA |
Interior Features
| Dining Room Level | 1/Main |
|---|---|
| Living Room Level | 1/Main |
| Bedroom 4 Dimensions | 11 x 12 |
| Kitchen Dimensions | 16 x 7 |
| Living Room Dimensions | 14 x 18 |
| Bedroom 3 Dimensions | 11 x 12 |
| Utility Room Dimensions | 7 x 6 |
| Utility Room Level | 1/Main |
| Bedroom 2 Dimensions | 13 x 10 |
| Dining Room Dimensions | 16 x 7 |
| Flooring | Carpet,Luxury Vinyl Plank |
| Beds | 5 |
| Total Baths | 3 |
| Half Baths | 1 |
| Full Baths | 2 |
| Dining Room | Area (Combination) |
| Baths on Level 1 | 1 |
| Baths on Level 2 | 2 |
| Additional Rm Dimensions | 10 x 10 |
| Additional Room Level | 2/Upper |
| Bonus Rooms | Loft,Walk-in Pantry |
| Heating-Cooling | Central AC,Forced Air,Gas |
| Dishwasher | Yes |
| Disposal | Yes |
| High Speed Comm Access | Available |
| Total Baths | 2.5 |
Exterior Features
| Foundation | Pier |
|---|---|
| Garage Type | Attached |
| Garage Dimensions | 18 x 21 |
| Price per Acre | 6271590.91 |
| Lot Size Area | 0.088 |
| Garage Capacity | 2 |
| Approx Lot Dimensions | 40'x96' |
| Siding Style | Lap |
| Underground Sprinklers | Yes |
| Flood Plan | No |
| Patio | Covered Patio |
| Landscape | Yes |
| Siding | Fiber Cement |
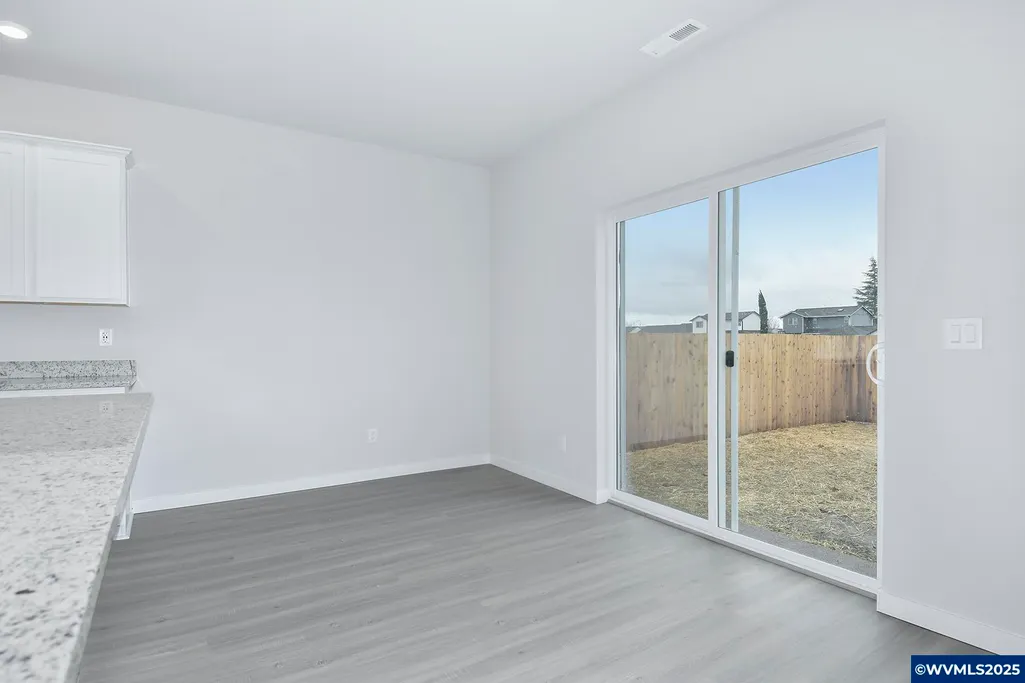
| Fenced Yard | Yes |
| Lot | 2 |
| SEWER - CITY | Yes |
Amenities
- Foreclosure
- Views
- Short Sale
- New Construction
- Adult 55+
- Lease To Own
- No HOA Fees
- Furnished
- Primary On Main
- Air Conditioning
- Seller Finance
- Green
- Fixer Upper
- Horse
- Golf
- Fireplace
- Deck
- Garage
- Basement
- Pool
Property vs Single Family Average in 97071
Price
Taxes
Year Built
Visits
In The Neighborhood
New Construction
Woodburn
$ 512,900
1297 Owl Av
Woodburn, OR 97071
- Type
- Single Family
- Size
- 1,843 SqFt
- Rooms
- 4 Beds + 2.5 Baths
 LGI HOMES - OREGON, LLC
New Construction
Woodburn
$ 374,900
1392 Owl Av
Woodburn, OR 97071
- Type
- Single Family
- Size
- 1,148 SqFt
- Rooms
- 3 Beds + 2 Baths
LGI HOMES - OREGON, LLC
New Construction
Woodburn
$ 389,900
1111 Parkside Av
Woodburn, OR 97071
- Type
- Single Family
- Size
- 1,314 SqFt
- Rooms
- 3 Beds + 2.5 Baths
LGI HOMES - OREGON, LLC
New Construction
Woodburn
$ 389,900
- Type
- Single Family
- Size
- 1,314 SqFt
- Rooms
- 3 Beds + 2.5 Baths
 LGI Homes
New Construction
Woodburn
$ 374,900
- Type
- Single Family
- Size
- 1,148 SqFt
- Rooms
- 3 Beds + 2 Baths
LGI Homes
New Construction
Woodburn
$ 512,900
- Type
- Single Family
- Size
- 1,843 SqFt
- Rooms
- 4 Beds + 2.5 Baths
LGI Homes
New Construction
Woodburn
$ 409,900
1139 Parkside Av
Woodburn, OR 97071
- Type
- Single Family
- Size
- 1,574 SqFt
- Rooms
- 3 Beds + 2.5 Baths
LGI HOMES - OREGON, LLC
Reduced
Woodburn
$ 466,900
1339 Owl Av
Woodburn, OR 97071
- Type
- Single Family
- Size
- 1,319 SqFt
- Rooms
- 3 Beds + 2.5 Baths
LGI HOMES - OREGON, LLC
New Construction
Woodburn
$ 551,900
- Type
- Single Family
- Size
- 2,175 SqFt
- Rooms
- 5 Beds + 2.5 Baths
LGI Homes
