












Address
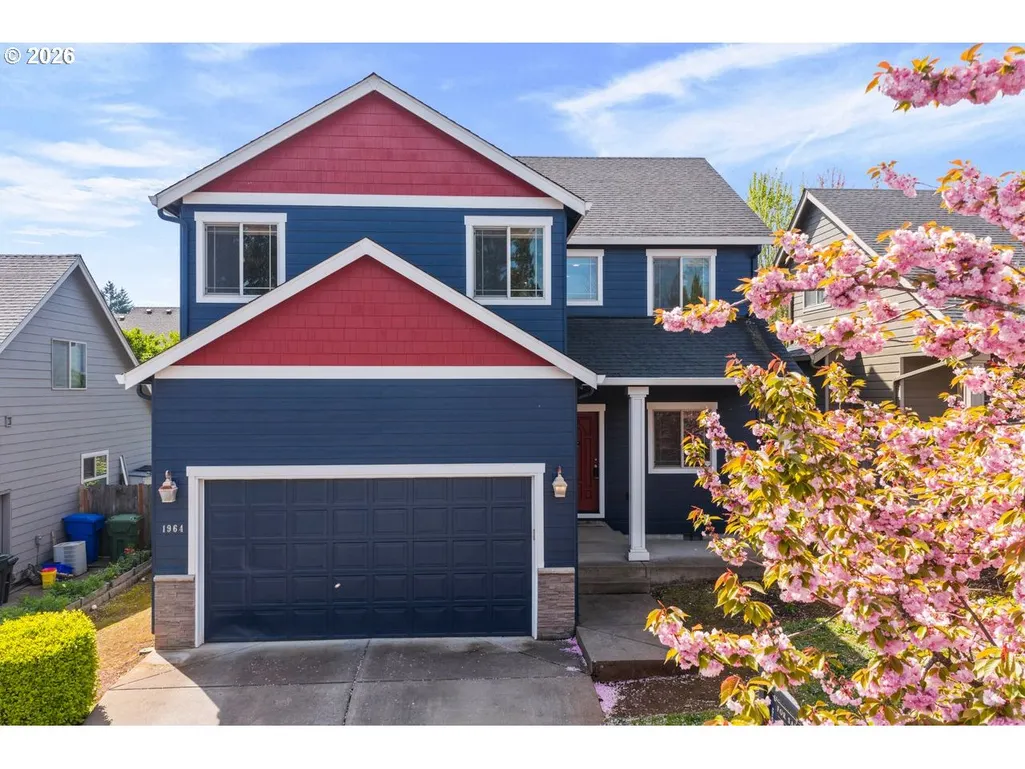
1964 Jamison Dr Se, Salem, OR
Price
$ 548,000
Property Attributes
- MLS#222155051
- TypeSingle Family
- Listing Status Active
- CountyMARION
- CitySalem
- Area173
- NeighborhoodSouth Salem
- Zip97306
- StyleStories2
- Year Built2007
- Taxes$ 5846
- Price$ 548,000
- Bedrooms3
- Full Bathrooms2
- Half Bathrooms1
- Sqr Footage2228
- Lot Size0.12 Acres
Data Source:
Regional Multiple Listing Service (RMLSOR)
Property Description
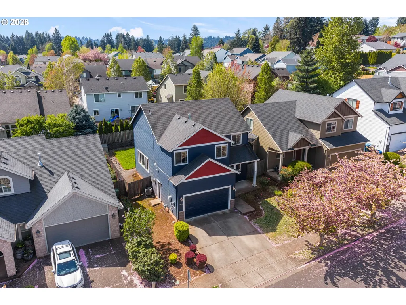
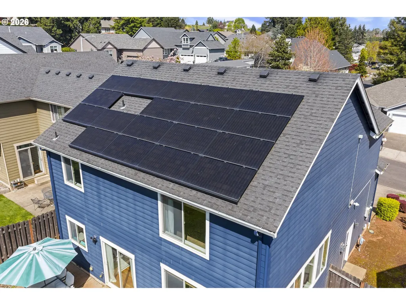
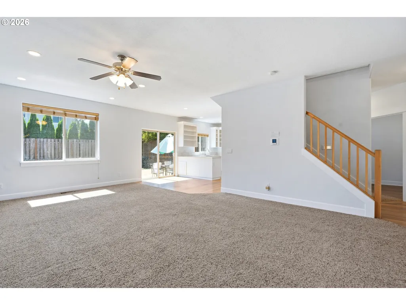
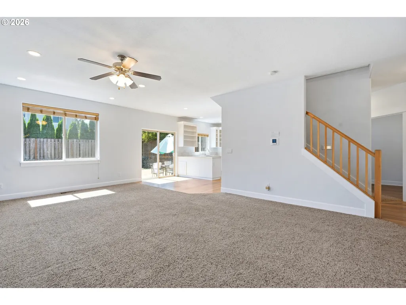
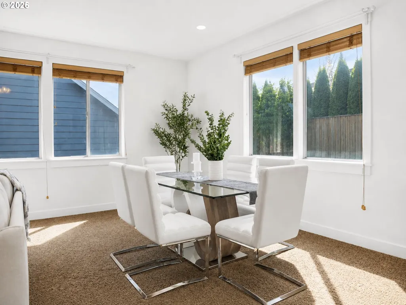
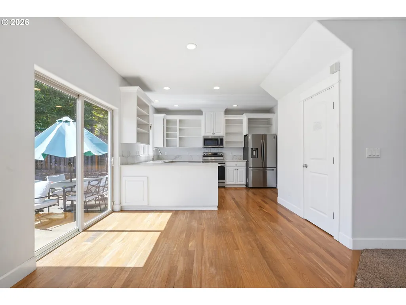
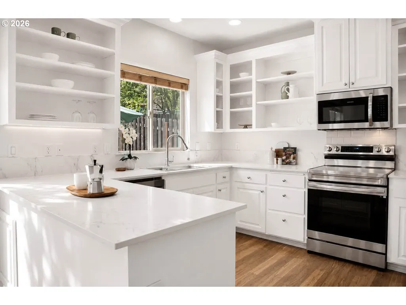
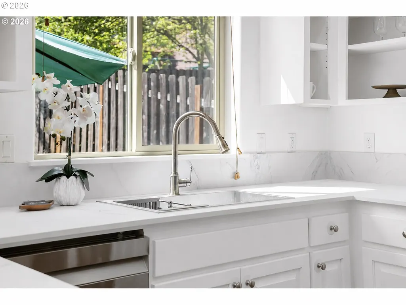
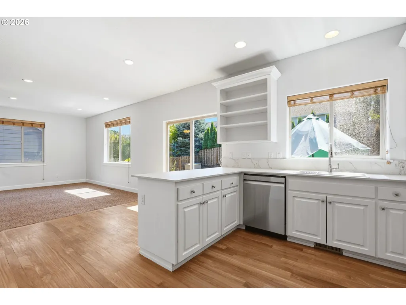
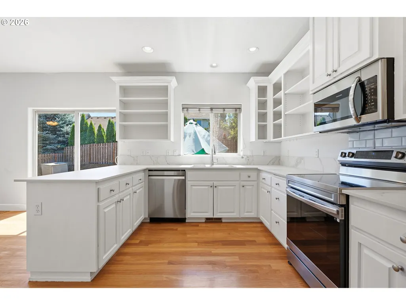
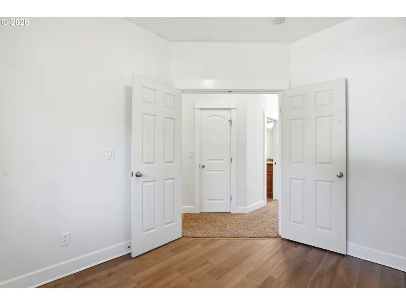
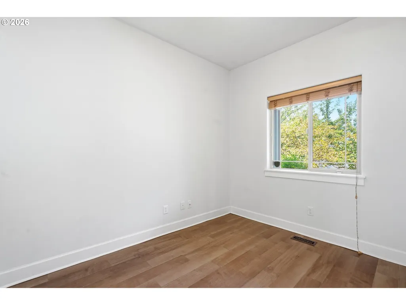
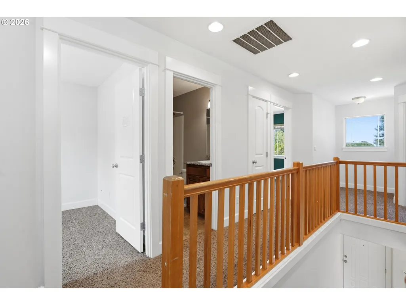
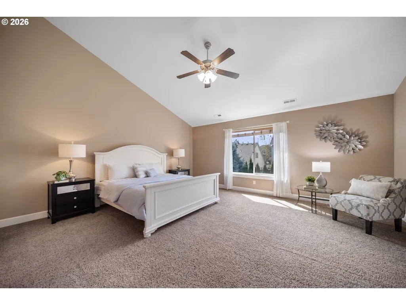
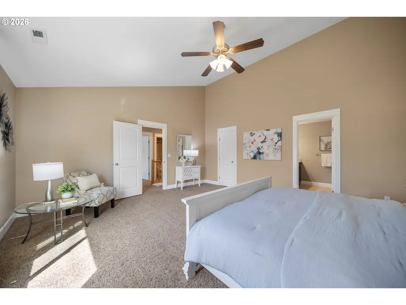
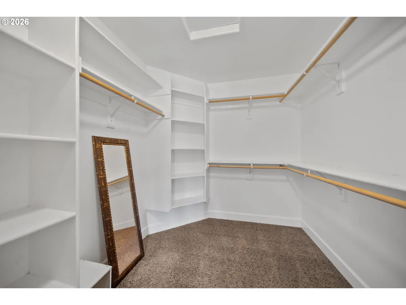
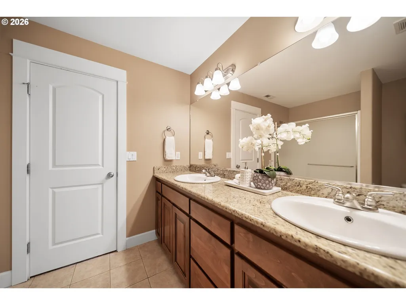
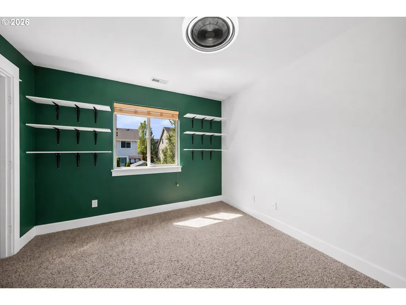
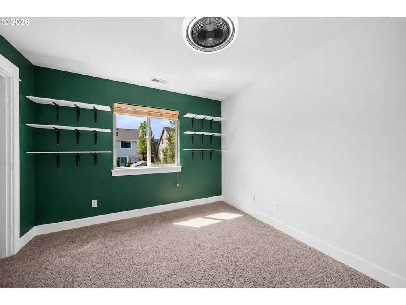
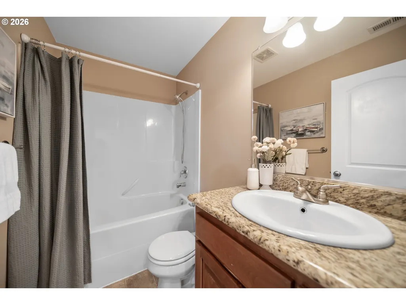
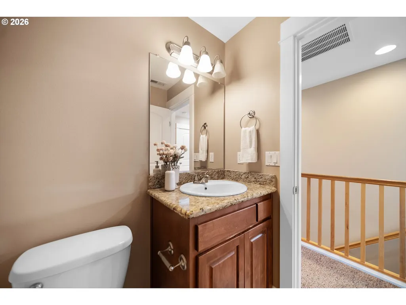
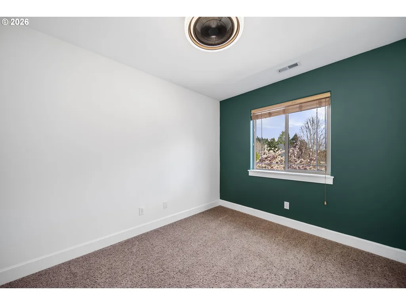
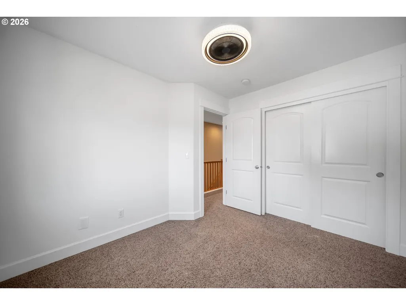
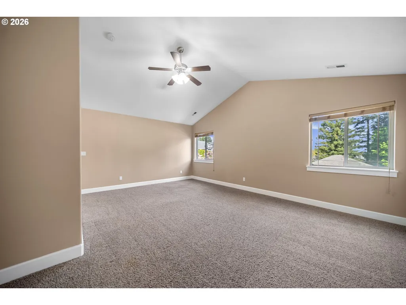
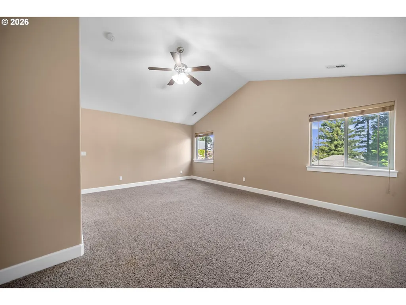
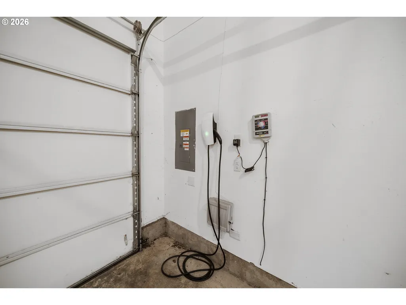
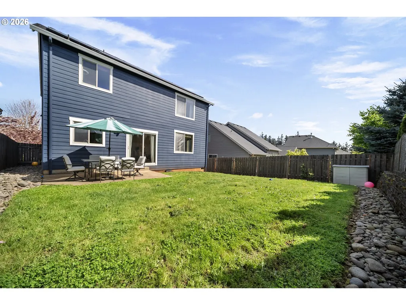
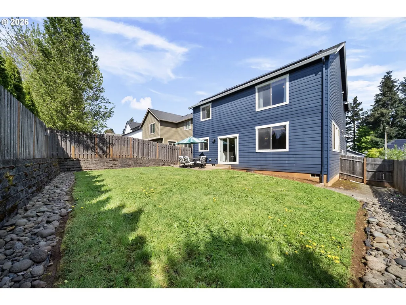
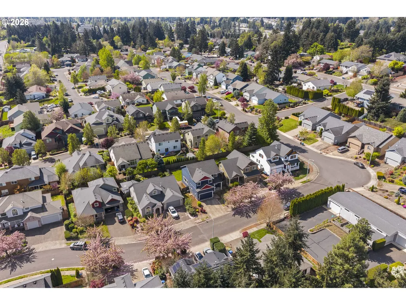
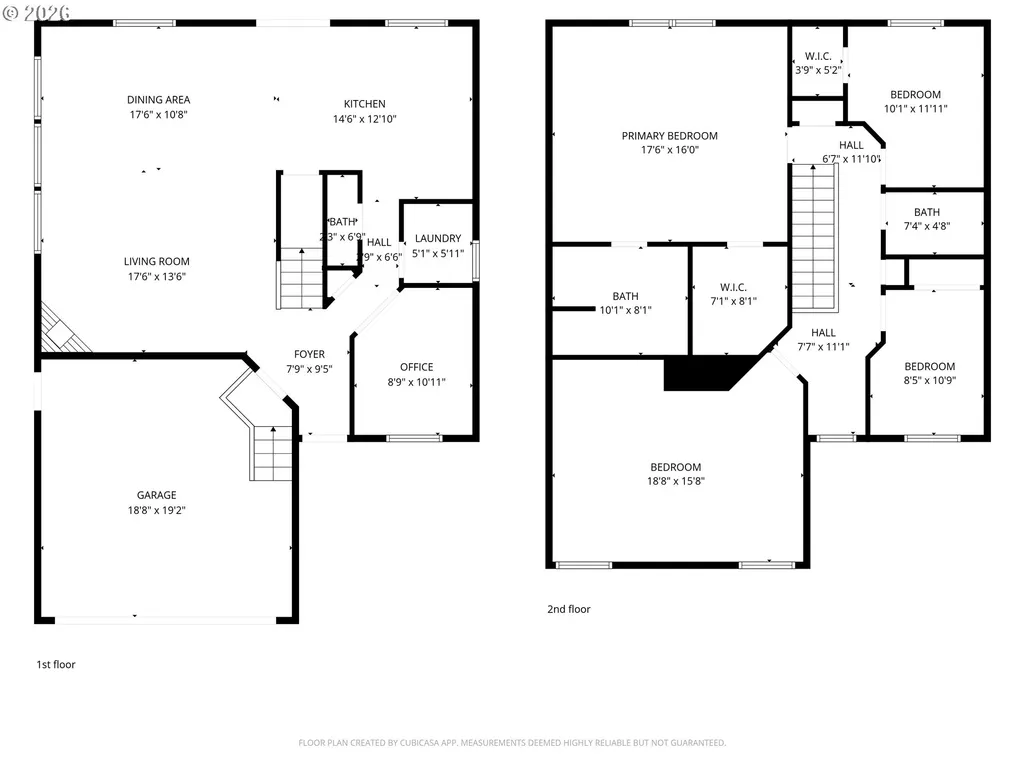
1964 Jamison Dr SE is a home that sets itself apart the moment you step inside. Thoughtfully refined with high quality upgrades, an uncommon and highly flexible floor plan, and a location that puts everyday convenience right around the corner, this South Salem residence offers a level of comfort and functionality that is hard to replicate.The layout is one of its greatest advantages, offering 3 bedrooms, a dedicated office, and a HUGE bonus room with endless possibilities for media, recreation, entertaining, hobbies, or additional living space. Fresh neutral interior paint and new office doors create a clean, sophisticated feel throughout.The upgrades have been thoughtfully chosen for both style and long term value. High density porcelain countertops installed in 2024 bring durability and modern design to the kitchen and living areas. Updated LED lighting, a tankless water heater, updated HVAC, EV charging, and solar panels installed in 2022 add efficiency and everyday convenience. Even better, the solar panels WILL BE PAID OFF AT CLOSING. A gas fireplace creates a warm focal point, while a covered patio and fenced yard extend the living space outdoors.The location is equally compelling. Set in a great South Salem neighborhood, Costco is just around the corner and Pringle Elementary School is nearby, with shopping, dining, parks, and everyday amenities all within easy reach.Seller is also offering a credit with the preferred lender, giving the next owner an opportunity to put those funds toward closing costs or an approved rate buydown.This is more than a home with a list of upgrades. It is a home where the details have been considered, the space can adapt to the way you live, and the big ticket improvements are already in place. Come experience it in person and see why this one deserves a closer look.
| Elementary School | Middle School | High School |
|---|---|---|
| Pringle Elementary School | Judson Middle School | South Salem High School |
| Price History | |
|---|---|
| 4/23/2026 | Listed $565,000 |
| 5/12/2026 | 2$557,999 |
| 7/13/2026 | 2$548,000 |
General Features
| Sewer | PublicSewer |
|---|---|
| Heating | ForcedAir |
| Cooling | CentralAir |
| Roof | Composition |
| Appliances | Dishwasher,Disposal,FreeStandingRange,FreeStandingRefrigerator,Microwave,StainlessSteelAppliance |
| Zoning | RS |
| Garage Spaces | 2.0 |
| Architectural Style | Stories2 |
| Security Features | SecuritySystem |
| Year Built | 2007 |
| Stories Count | 2 |
| Property Subtype | SingleFamilyResidence |
| Tax Year | 2025 |
| Parcel Number | Not Found |
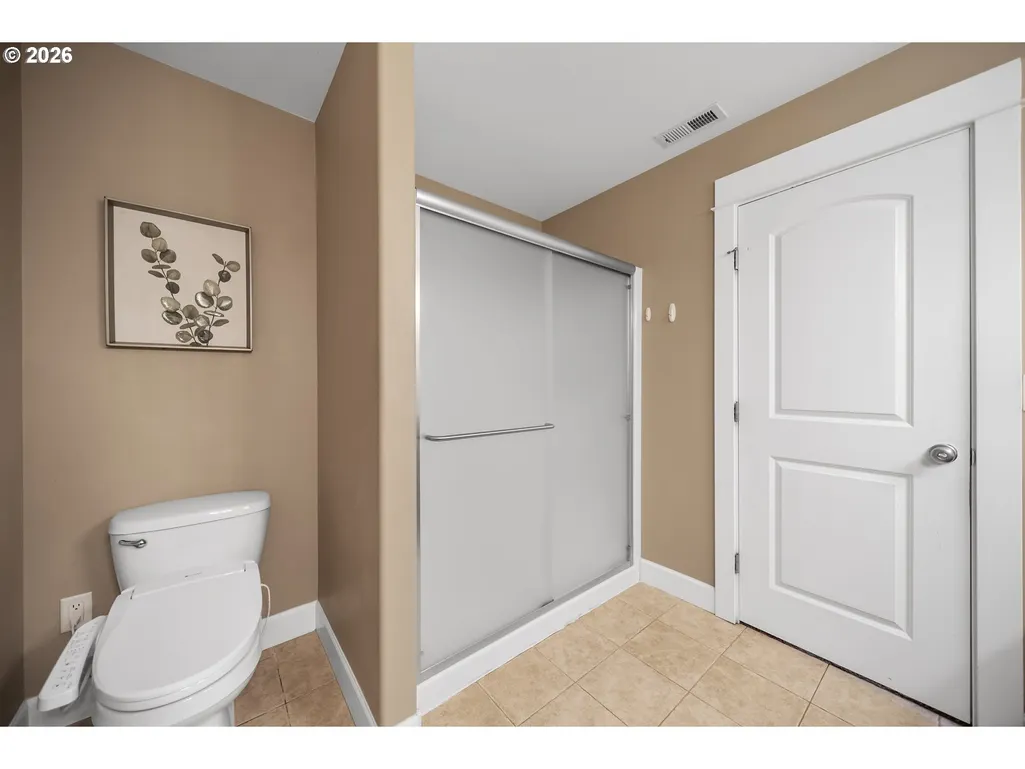
| Accessibility | GarageonMain,NaturalLighting,UtilityRoomOnMain,WalkinShower |
| County | Marion |
| Property Type | Residential |
| HOA | No |
| Subdivision Name | South Salem |
| Full Baths | 2 |
| Status | Active |
| Directions | From Commercial turn east on Baxter,right on Tullimoor,right on Jamison. |
| High School | South Salem |
| City | Salem |
| Disclosures | Disclosure |
| MLS Area | _173 |
| Lot Size Square Feet | 5227.0 |
| Listing Terms | Cash,Conventional,FHA,VALoan |
| Elementary School | Pringle |
| Tax Annual Amount | 5846.0 |
| Middle/Junior High School | Judson |
| Property Condition | Resale |
| Virtual Tour | https://youtu.be/2Vju4Rr8IsI |
| Standard Status | Active |
| Accessory Dwelling Unit Y/N | No |
| Legal Description | ot 9,JUNTUNEN ESTATES,a replat of the East 1/2 of Lot 50,Grabenhorst Fruit Farms,in the City of Sale |
| AttributionContact | simon@urepro.com |
| SeniorCommunityYn | False |
| ADU | False |
Interior Features
| Interior Amenities | CeilingFan,GarageDoorOpener,HighCeilings,HighSpeedInternet,Laundry,LuxuryVinylPlank,Sprinkler,TileFloor,WalltoWallCarpet,WasherDryer,WoodFloors |
|---|---|
| Basement | CrawlSpace |
| Total Fireplaces | 1 |
| Fireplace Features | Gas |
| Hot Water | Gas,Tankless |
| Window Features | DoublePaneWindows |
| Total Bathrooms | 2.1 |
| FuelDescription | Gas |
| Total Bedrooms | 3 |
| Total Baths | 3 |
| 1/2 Baths | 1 |
Exterior Features
| Exterior Amenities | Fenced,Patio,Porch,Sprinkler,Yard |
|---|---|
| Parking Features | Driveway,EVReady |
| Lot Features | GentleSloping |
| Water Source | PublicWater |
| Total Parking | 2.0 |
| Garage Type | Attached |
| Exterior Description | LapSiding |
| Foundation Details | ConcretePerimeter |
| Building Area Total | 2228.0 |
| Lot Size Acres | 0.12 |
| Road Surface Type | Concrete,Paved |
Amenities
- Foreclosure
- Views
- Short Sale
- New Construction
- Adult 55+
- Lease To Own
- No HOA Fees
- Furnished
- Primary On Main
- Air Conditioning
- Seller Finance
- Green
- Fixer Upper
- Horse
- Golf
- Fireplace
- Deck
- Garage
- Basement
- Pool
Property vs Single Family Average in 97306
Price
Taxes
Year Built
Visits
 All information provided is deemed reliable but is not guaranteed and should be independently verified. IDX information is provided exclusively for consumers' personal, non-commercial use, that it may not be used for any purpose other than to identify prospective properties consumers may be interested in purchasing, and that the data is deemed reliable but is not guaranteed accurate by RMLSTM.
The content relating to real estate for sale on this web site comes in part from the IDX program of the RMLSTM of Portland, Oregon. Real estate listings held by brokerage firms other than Albany are marked with the RMLSTM logo, and detailed information about these properties includes the names of the listing brokers. Listing content is copyright © 2026 RMLSTM, Portland, Oregon.
This content last updated on September 21, 2026 6:10 AM UTC at 4 AM. Some properties which appear for sale on this web site may subsequently have sold or may no longer be available.
All information provided is deemed reliable but is not guaranteed and should be independently verified. IDX information is provided exclusively for consumers' personal, non-commercial use, that it may not be used for any purpose other than to identify prospective properties consumers may be interested in purchasing, and that the data is deemed reliable but is not guaranteed accurate by RMLSTM.
The content relating to real estate for sale on this web site comes in part from the IDX program of the RMLSTM of Portland, Oregon. Real estate listings held by brokerage firms other than Albany are marked with the RMLSTM logo, and detailed information about these properties includes the names of the listing brokers. Listing content is copyright © 2026 RMLSTM, Portland, Oregon.
This content last updated on September 21, 2026 6:10 AM UTC at 4 AM. Some properties which appear for sale on this web site may subsequently have sold or may no longer be available.
 Based on information from Willamette Valley Multiple Listing Service, which neither guarantees nor is in any way responsible for its accuracy. All data is provided AS IS and with all faults. Data maintained by Willamette Valley Multiple Listing Service may not reflect all real estate activity in the market. Copyright © 2026 WVMLS. All Rights Reserved. Information last updated on September 21, 2026 8:23 AM UTC
